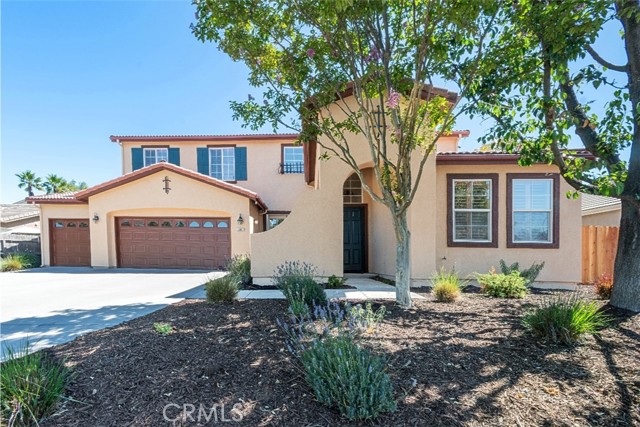
781 Angus St., Paso Robles, CA 93446
781 Angus St., Paso Robles, CA 93446
Property Description
Rare opportunity to own one of the largest and most distinguished homes in the highly sought-after Deer Park Estates. This impressive residence offers a spacious and beautifully maintained 3,526 sq ft floor plan featuring 5 bedrooms, 4 bathrooms, and a den-ideal for a home office or media room. Throughout the home, you’ll find abundant cabinetry providing exceptional storage. The main level showcases laminate flooring that flows seamlessly through the living spaces. Stepping inside, you are greeted by soaring ultra-high ceilings and an expansive living room that sets a striking first impression. The formal dining area is filled with natural light from front-facing windows and comfortably accommodates large gatherings, making it ideal for entertaining. Just off the entry, a full bathroom and generously sized den offer the perfect space for a home office or optional guest suite. At the rear of the home, walls of windows and glass doors frame beautiful views of the lush, landscaped backyard. The family room includes a cozy gas fireplace for cooler evenings, and lots of closet space. The oversized kitchen is designed for both function and gathering, featuring a large center island with breakfast bar seating, extensive cabinetry, abundant countertop space, and a walk-in pantry. Just off the kitchen, a private bedroom and full bathroom provide an excellent setup for multi-generational living, complete with a separate side entrance for added convenience and privacy. Upstairs, a dedicated built-in workspace provides the perfect study or home office area, complete with cabinetry and a computer desk. Three spacious secondary bedrooms share a well-appointed full bathroom with dual sinks. The sizeable primary suite offers both sliding and walk-in closets, tub and shower, and almost endless his and hers vanities with abundant cabinets. There are two HVAC systems, providing efficient climate control throughout the home. The resort-style backyard is designed for elevated entertaining and relaxation, featuring a built-in BBQ, heated pool and spa, and a cascading waterfall feature into the pool. This private outdoor oasis is perfect for gatherings or quiet evenings at home. An oversized 3-car garage provides ample space for vehicles and storage, along with a water filtration system. Ideally located near shopping, schools, freeway access, downtown Paso Robles, wine tasting, and golf courses. This home combines luxury living with exceptional convenience.
Features & Amenities
Property Details
Mortgage Calculator
Current Rates
Comparative Market Analysis
Luxury Tier · 5 active · 5 closed
Not Applicable · Paso Robles · Single Family Residence
Listed 7.3% above the median closed sale of $1,071,000. Luxury tier — fewer comparable sales widen the confidence range.
Price Position
Positioned above the market — commands a premium.
Active Properties (5)
Active Comparables
| Address | City | Year | BD | BTH | SqFt | LotSz | LP/SqFt | LP | DIM | Score |
|---|---|---|---|---|---|---|---|---|---|---|
| 953 Salida Del Sol | Paso Robles | 2006 | 4 | 3 | 3,032 | 12,125 | $366 | $1.11M | 22 | 56 |
| 1183 Mazzini Road | Paso Robles | 2026 | 4 | 2 | 2,277 | 13,134 | $439 | $999,990 | 157 | 50 |
| 215 Hilltop | Paso Robles | 1962 | 3 | 3 | 2,920 | 18,200 | $411 | $1.20M | 46 | 49 |
| 419 Peachtree Court | Paso Robles | 2005 | 3 | 2 | 2,406 | 13,500 | $536 | $1.29M | 60 | 48 |
| 3513 Vineyard Hill Road | Paso Robles | 2026 | 4 | 3 | 2,406 | 7,000 | $424 | $1.02M | 40 | 46 |
| Total: 5 · Average | 3.6 | 2.6 | 2,608.2 | 12,791.8 | $435.2 | $1.12M | 65 | |||
| Median | 2,406 | $1.11M | ||||||||
Closed Properties (5)
Closed Comparables
| Address | City | Year | Date | BD | BTH | SqFt | LotSz | LP | SP | SP/SqFt | SP/LP | DIM | Score |
|---|---|---|---|---|---|---|---|---|---|---|---|---|---|
| 596 Red Cloud Road | Paso Robles | 2011 | 10/16/2026 | 3 | 4 | 2,550 | 14,181 | $1.13M | $1.07M | $420 | 0.95 | 36 | 64 |
| 549 Derby | Paso Robles | 1932 | 08/04/2026 | 5 | 5 | 3,327 | 91,476 | $1.29M | $1.20M | $361 | 0.93 | 60 | 57 |
| 549 Derby | Paso Robles | 1932 | 12/31/2025 | 5 | 5 | 3,327 | 91,476 | $1.10M | $1.03M | $310 | 0.94 | 31 | 55 |
| 843 Hacienda Circle | Paso Robles | 2005 | 07/10/2026 | 4 | 3 | 3,166 | 15,069 | $1.17M | $1.14M | $358 | 0.97 | 204 | 55 |
| 253 Silver Oak | Paso Robles | 2004 | 04/16/2026 | 4 | 3 | 3,220 | 8,495 | $998,000 | $980,000 | $304 | 0.98 | 49 | 55 |
| Total: 5 · Average | 4.2 | 4.0 | 3,118 | 44,139.4 | $1.08M | $1.08M | $350.6 | — | 76 | ||||
| Median | 3,220 | $1.07M | $1.07M | ||||||||||
Market Analysis
List vs Sale $/SqFt
Sale Price Trend
Days on Market
Sale vs List Price
This analysis was generated automatically from MLS data. For an in-depth, human-reviewed valuation, contact Joseph Sardella at josephsardella@gmail.com.