71 Serene, Oroville, CA 95965
71 Serene, Oroville, CA 95965
Property Description
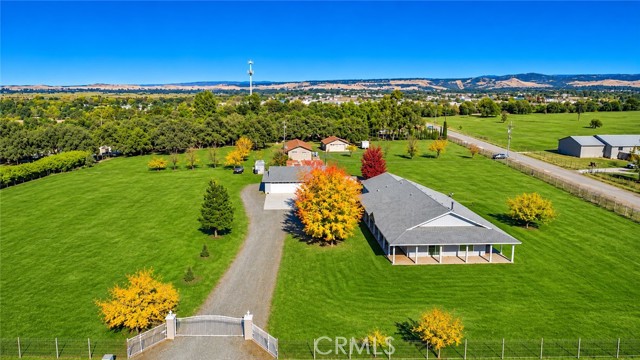
71 Serene Lane & 31 Bronson Lane—One Property. Two Homes. One Purchase. Explore the Possibilities . Enjoy country living with income potential on approximately 5.82 acres, just minutes from Oroville’s shopping, dining, and everyday conveniences. Two separate homes on one APN, each with its own entrance and separate utilities, offer flexibility for multigenerational living, rental income, or a combination of both. The approximately 2,312-square-foot custom main residence features 3 bedrooms, 2 bathrooms, open living spaces, and a kitchen with granite countertops and a walk-in pantry. A spacious primary suite, generous laundry room, and covered wraparound veranda provide comfortable spaces to relax and entertain. The separate manufactured home offers approximately 1,440 square feet with 3 bedrooms, 2 bathrooms, a private driveway, and a two-car garage. Live in one home and rent the other to help offset your monthly mortgage payment, accommodate extended family while maintaining independence, or explore the combined rental potential of both residences. Additional features include extensive garage space, a studio area with a lavatory, an enclosed courtyard, a metal workshop with 220-volt power, and RV parking with hookups. The acreage adds room for gardening, outdoor enjoyment, and hobbies—all with a country feel close to town. Whether you’re seeking a versatile personal residence or an investment opportunity, this two-home property offers multiple ways to put your purchase to work. Financing both homes under one loan is subject to lender approval and property eligibility. Buyer to verify square footage, permits, features, utility arrangements, and intended uses. Rental income is not guaranteed.
Features & Amenities
Property Details
Mortgage Calculator
Current Rates
Comparative Market Analysis
Luxury Tier · 0 active · 3 closed
Oroville · Single Family Residence
Listed in line with the median closed sale of $618,888. Price per sqft ($167) is a 43% discount to closed comps ($292). Expect a longer timeline — comps averaged 130 days on market. Luxury tier — fewer comparable sales widen the confidence range.
Price Position
Aligned with the market — fair pricing for the comps.
Closed Properties (3)
Closed Comparables
| Address | City | Year | Date | BD | BTH | SqFt | LotSz | LP | SP | SP/SqFt | SP/LP | DIM | Score |
|---|---|---|---|---|---|---|---|---|---|---|---|---|---|
| 6801 Upper Palermo | Oroville | 1960 | 05/15/2026 | 6 | 5 | 3,937 | 197,762 | $665,000 | $657,500 | $167 | 0.99 | 228 | 50 |
| 1472 17th | Oceano | 1991 | 07/01/2026 | 3 | 2 | 1,267 | 1,600 | $620,000 | $618,888 | $488 | 1.00 | 39 | 45 |
| 74 Magnesio | Oroville | 2008 | 05/19/2026 | 5 | 4 | 2,650 | 11,326 | $609,999 | $585,000 | $221 | 0.96 | 122 | 34 |
| Total: 3 · Average | 4.7 | 3.7 | 2,618 | 70,229.333 | $620,462.667 | $620,462.667 | $292 | — | 129.66666666666666 | ||||
| Median | 2,650 | $618,888 | $618,888 | ||||||||||
Market Analysis
List vs Sale $/SqFt
Sale Price Trend
Days on Market
Sale vs List Price
This analysis was generated automatically from MLS data. For an in-depth, human-reviewed valuation, contact Joseph Sardella at josephsardella@gmail.com.