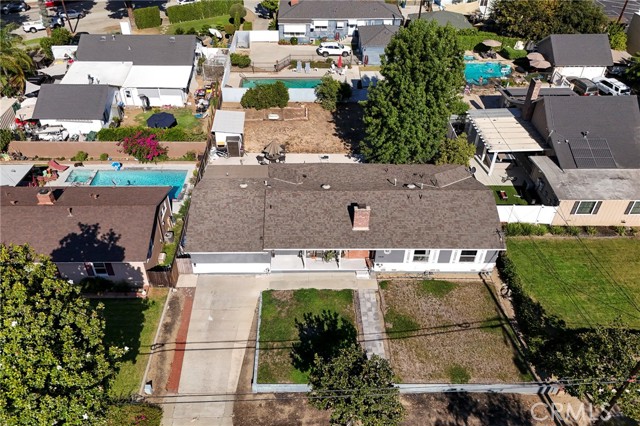
5808 Magnolia Avenue, Whittier, CA 90601
5808 Magnolia Avenue, Whittier, CA 90601
Property Description
A fully permitted 426 sq ft JADU, an updated single-story main home, and an expansive 9,892 sq ft lot—Magnolia offers flexible living today and room to grow tomorrow. With 3 bedrooms and 2 baths in the main home, plus a self-contained JADU, the layout is ideal for multigenerational living or “house hacking”—living in the main home while renting the JADU to help offset ownership costs. The generous lot also offers potential for future expansion or an additional ADU, subject to city approval. Inside the main home, an open great room brings the living, dining, and kitchen spaces together for easy everyday living and entertaining. Crown molding, recessed lighting, and dark-toned plank flooring complement a white-mantel fireplace, while French doors open to the backyard patio. The remodeled kitchen features an oversized quartz island with bar seating, gray shaker cabinetry, a stainless farmhouse sink, tile backsplash, and a professional-style gas range with a stainless hood. The primary suite includes a private bath with a soaking tub and a separate glass-enclosed shower. Converted from the attached garage, the fully permitted JADU features vaulted ceilings, wide-plank flooring, and its own entrance. A full kitchen with quartz counters and a gas range, a private bedroom, full bath, and in-unit washer and dryer create a comfortable, self-contained space for family, guests, or potential rental income. Outside, a broad concrete patio opens to a deep backyard with room to garden, entertain, or create your own outdoor retreat. A long private driveway provides parking for multiple vehicles, completing a property that blends classic character, modern updates, and future potential.
Features & Amenities
Property Details
Mortgage Calculator
Current Rates
Comparative Market Analysis
Residential Tier · 5 active · 5 closed
Whittier · Single Family Residence
Listed 6.8% above the median closed sale of $935,000. Price per sqft ($419) is a 26% discount to closed comps ($568). Closed comps sold at 103% of list — strong seller's market.
Price Position
Positioned above the market — commands a premium.
Active Properties (5)
Active Comparables
| Address | City | Year | BD | BTH | SqFt | LotSz | LP/SqFt | LP | DIM | Score |
|---|---|---|---|---|---|---|---|---|---|---|
| 10826 El Rey | Whittier | 1941 | 4 | 3 | 2,014 | 6,590 | $546 | $1.10M | 15 | 83 |
| 5537 Carley Avenue | Whittier | 1949 | 3 | 2 | 1,866 | 6,952 | $504 | $939,900 | 88 | 79 |
| 11740 Maple | Whittier | 1975 | 3 | 2 | 1,640 | 5,968 | $609 | $999,000 | 39 | 77 |
| 5335 Carley | Whittier | 1950 | 4 | 3 | 1,760 | 8,292 | $635 | $1.12M | 96 | 74 |
| 11809 Norino | Whittier | 1953 | 2 | 2 | 1,337 | 7,215 | $711 | $949,999 | 1 | 72 |
| Total: 5 · Average | 3.2 | 2.4 | 1,723.4 | 7,003.4 | $601 | $1.02M | 47.8 | |||
| Median | 1,760 | $999,000 | ||||||||
Closed Properties (5)
Closed Comparables
| Address | City | Year | Date | BD | BTH | SqFt | LotSz | LP | SP | SP/SqFt | SP/LP | DIM | Score |
|---|---|---|---|---|---|---|---|---|---|---|---|---|---|
| 5456 Cadbury Road | Whittier | 1948 | 07/08/2026 | 4 | 2 | 1,931 | 8,611 | $1.05M | $1.06M | $549 | 1.01 | 49 | 87 |
| 11736 Beverly Drive | Whittier | 1948 | 10/28/2026 | 3 | 2 | 1,694 | 8,748 | $999,000 | $1.02M | $605 | 1.03 | 62 | 84 |
| 11746 Broadway Avenue | Whittier | 1955 | 06/05/2026 | 3 | 2 | 1,620 | 7,361 | $899,000 | $875,000 | $540 | 0.97 | 71 | 81 |
| 11067 Lorene | Whittier | 1950 | 11/05/2026 | 3 | 2 | 1,463 | 5,705 | $899,900 | $935,000 | $639 | 1.04 | 42 | 79 |
| 6051 Pickering | Whittier | 1929 | 07/08/2026 | 4 | 3 | 1,779 | 7,612 | $809,000 | $900,000 | $506 | 1.11 | 104 | 79 |
| Total: 5 · Average | 3.4 | 2.2 | 1,697.4 | 7,607.4 | $959,000 | $959,000 | $567.8 | — | 65.6 | ||||
| Median | 1,694 | $935,000 | $935,000 | ||||||||||
Market Analysis
List vs Sale $/SqFt
Sale Price Trend
Days on Market
Sale vs List Price
This analysis was generated automatically from MLS data. For an in-depth, human-reviewed valuation, contact Joseph Sardella at josephsardella@gmail.com.