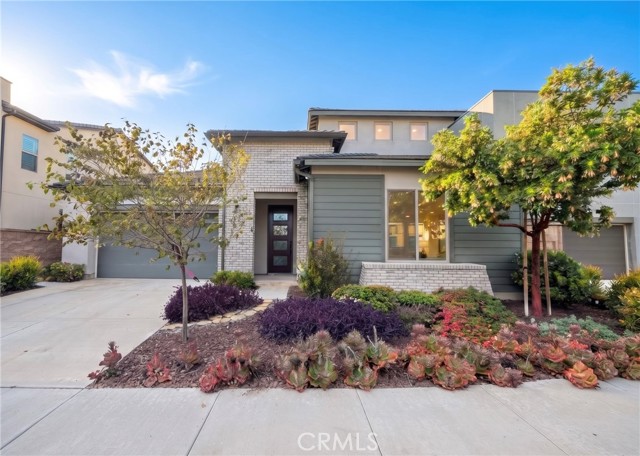
4968 South Olivia Way, Ontario, CA 91762
4968 South Olivia Way, Ontario, CA 91762
Property Description
Stunning Modern Luxury Home in Ontario’s Desirable Shadetree Community! Welcome to this exceptionally upgraded, two-story modern luxury home nestled in 4968 S Olivia Way, Ontario featuring in custom designer upgrades, this property delivers the ultimate blend of sophistication, comfort, and functionality for modern living! Spacious & Versatile 4 bedrooms and 3.5 bathrooms in total. The main level offers a highly convenient layout featuring 3 bedrooms—including the luxurious primary suite—and 2.5 bathrooms. Private Upstairs Retreat: Upstairs features a generous loft/bonus room (ideal for a media room, family area, or playroom), a private 4th bedroom, and a full bathroom—perfect for guests or multi-generational living. High-End Interior Finishes: 9-foot ceilings on both levels, elegant crown molding, recessed lighting, premium extra-wide Luxury Vinyl Plank (LVP) flooring throughout and roller shades on windows. Gourmet Chef’s Kitchen: At the heart of the home is a bright, open-concept living space featuring wood cabinetry, quartz countertops, a striking and big size center island, a walk-in pantry, and newer stainless-steel appliances (including a smart oven). Luxurious Primary Suite, a large walk-in closet with custom built-in cabinetry, upgraded triple-pane soundproof windows, and an ensuite bath complete with double-sink vanities, a relaxing soaking tub, and a dual-head shower. Eco-Friendly Equipped with solar panels, an EV charger Plug in the garage ready to use in the attached 2-car garage and driveway parking. Step outside to your private backyard oasis designed for year-round California living! Enjoy a California Room , an outdoor table setting area, a gas fire pit, BBQ gas stub, low-maintenance tiles and lush hedge landscaping. The modern front yard impresses with cantilevered steps, integrated lighting, and a distinctive landmark sign. As a resident of Shadetree, you will enjoy exclusive access to fantastic community amenities, including :Swimming pool and spa, Clubhouse and professional common-area landscaping, Playgrounds, parks, and BBQ picnic areas, beautifully maintained neighborhood Ideally situated with quick, short-distance access to the 60 and 15 freeways, and just minutes away from Costco, 99 Ranch Market, Ontario Mills, local dining, schools, and the Ontario International Airport. Don't miss the chance to lease this turn-key luxury dream home! Schedule your private tour today and experience modern Ontario living at its finest.
Features & Amenities
Property Details
Mortgage Calculator
Current Rates
Generating Comparative Market Analysis...