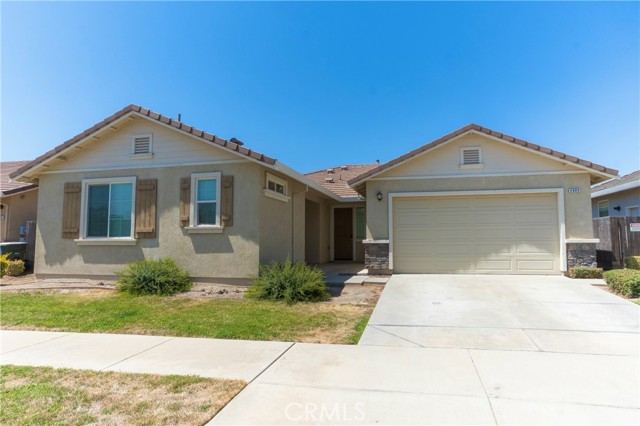
4869 Langley Way, Merced, CA 95348
4869 Langley Way, Merced, CA 95348
Property Description
Set in a quiet North Merced neighborhood this home offers 5 bedrooms, 2.5 baths, and 2,288 sf of thoughtfully designed living space! The split floor plan creates flexibility and privacy, while the giant family room and spacious kitchen provide plenty of room to gather. Granite countertops, maple cabinetry, stainless-steel appliances, high ceilings, and a walk-in pantry add functionality and style to the kitchen. The oversized primary suite features a walk-in closet and a spacious bathroom with dual sinks, soaking tub, and walk-in shower. The additional bedrooms offer comfortable living space, with bedrooms two and three featuring double closets, while the versatile casita-style in-law suite provides a separate entrance, bedroom, walk-in closet, and private bathroom for added flexibility. An indoor laundry room adds everyday convenience with its own sink, cabinetry, tile countertops, and a walk-in storage closet. Outside, enjoy a generous front porch and a giant backyard ready for your personal touch. Additional highlights include dual-pane windows, tile roof, stucco exterior, and a finished oversized two-car garage. With space, versatility, and practical amenities throughout, this North Merced home offers plenty of room for the next chapter!
Features & Amenities
Property Details
Mortgage Calculator
Current Rates
Comparative Market Analysis
Residential Tier · 5 active · 5 closed
Merced · Single Family Residence
Listed in line with the median closed sale of $530,000. Closed comps sold at 101% of list — strong seller's market.
Price Position
Aligned with the market — fair pricing for the comps.
Active Properties (5)
Active Comparables
| Address | City | Year | BD | BTH | SqFt | LotSz | LP/SqFt | LP | DIM | Score |
|---|---|---|---|---|---|---|---|---|---|---|
| 4866 Mari Cruz Lane | Merced | 2026 | 4 | 3 | 2,203 | 5,839 | $232 | $510,048 | 94 | 89 |
| 4934 Mari Cruz | Merced | 2026 | 4 | 3 | 1,969 | 6,221 | $258 | $507,587 | 29 | 89 |
| 4921 Mari Cruz | Merced | 2026 | 5 | 3 | 2,752 | 9,609 | $220 | $605,724 | 29 | 86 |
| 4854 Mari Cruz | Merced | 2026 | 4 | 3 | 1,750 | 5,923 | $273 | $477,792 | 45 | 86 |
| 4882 Mari Cruz Lane | Merced | 2026 | 4 | 3 | 1,750 | 8,042 | $280 | $490,789 | 94 | 85 |
| Total: 5 · Average | 4.2 | 3.0 | 2,084.8 | 7,126.8 | $252.6 | $518,388 | 58.2 | |||
| Median | 1,969 | $507,587 | ||||||||
Closed Properties (5)
Closed Comparables
| Address | City | Year | Date | BD | BTH | SqFt | LotSz | LP | SP | SP/SqFt | SP/LP | DIM | Score |
|---|---|---|---|---|---|---|---|---|---|---|---|---|---|
| 4925 Durant Way | Merced | 2015 | 09/01/2026 | 4 | 4 | 2,288 | 6,826 | $540,000 | $550,000 | $240 | 1.02 | 48 | 94 |
| 4766 Beckman | Merced | 2016 | 06/05/2026 | 5 | 3 | 2,237 | 5,434 | $525,000 | $525,000 | $235 | 1.00 | 46 | 94 |
| 4824 Mari Cruz Lane | Merced | 2026 | 10/07/2026 | 5 | 3 | 2,203 | 5,923 | $522,062 | $530,000 | $241 | 1.01 | 123 | 92 |
| 4735 Isabella Court | Merced | 2026 | 05/22/2026 | 5 | 4 | 2,554 | 6,708 | $553,590 | $547,990 | $215 | 0.99 | 72 | 87 |
| 4802 Mari Cruz Lane | Merced | 2026 | 07/31/2026 | 4 | 2 | 1,969 | 6,873 | $499,208 | $519,472 | $264 | 1.04 | 97 | 86 |
| Total: 5 · Average | 4.6 | 3.2 | 2,250.2 | 6,352.8 | $534,492.4 | $534,492.4 | $239 | — | 77.2 | ||||
| Median | 2,237 | $530,000 | $530,000 | ||||||||||
Market Analysis
List vs Sale $/SqFt
Sale Price Trend
Days on Market
Sale vs List Price
This analysis was generated automatically from MLS data. For an in-depth, human-reviewed valuation, contact Joseph Sardella at josephsardella@gmail.com.