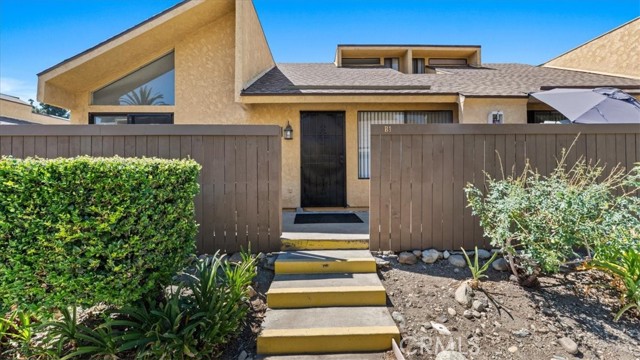
435 West 9th, B1, Upland, CA 91786
435 West 9th, B1, Upland, CA 91786
Property Description
ATTRACTIVE UPLAND CONDOMINIUM WITH MOUNTAIN VIEWS & RESORT-STYLE AMENITIES! Welcome to this charming & well maintained Unit#B1, 2-bedroom, 2 full bath condominium ideally located in 1 of Uplands most desirable areas, within walking distance to Downtown Upland & Historic Main Street. Offering a comfortable & functional floor plan, this home is an excellent opportunity for a first-time buyer, downsizer, investor, or anyone looking for a conveniently located home with fantastic community amenities. This thoughtfully designed layout features 2 spacious bedrooms, including a desirable primary bedroom conveniently located downstairs which offers direct access to the private enclosed patio through a sliding glass door, creating a wonderful indoor-outdoor connection & peaceful space to relax, entertain or enjoy your morning coffee. Upstairs the 2nd bedroom offers added privacy & versatility, featuring a ceiling fan & dual closets for extra storage. Step outside & Enjoy the communities beautifully maintained grounds, including a huge grassy/greenbelt area where children can run & play. Residents can also take advantage of the large swimming pool, jacuzzi/spa, outdoor showers & clubhouse providing the perfect setting for summer fun, parties, family gatherings & special events. The property also offers a 2-car garage & an appealing mountain view, security cameras throughout for peace of mind & extra layer of protection, 2 conveniently located laundry rooms & the home is Close to 10 fwy, 60 fwy, 210 fwy, & popular paved bike trails: Euclid Avenue Bridle Path as well as Pacific Electric bike trail, shopping, malls, restaurants, entertainment, schools, churches & everyday conveniences. This is your Opportunity to obtain a beautiful home, conveniently located, with amenities galore!!!
Features & Amenities
Property Details
Mortgage Calculator
Current Rates
Comparative Market Analysis
Affordable Tier · 5 active · 5 closed
Upland · Condominium
Listed in line with the median closed sale of $455,000. Price per sqft ($472) is a 11% premium to closed comps ($426).
Price Position
Aligned with the market — fair pricing for the comps.
Active Properties (5)
Active Comparables
| Address | City | Year | BD | BTH | SqFt | LotSz | LP/SqFt | LP | DIM | Score |
|---|---|---|---|---|---|---|---|---|---|---|
| 435 9th | Upland | 1979 | 2 | 2 | 951 | 951 | $410 | $390,000 | 79 | 96 |
| 521 West 9th Street | Upland | 1979 | 2 | 2 | 1,017 | 1,017 | $457 | $465,000 | 135 | 93 |
| 481 D | Upland | 1980 | 2 | 2 | 1,155 | 1,596 | $398 | $460,000 | 43 | 85 |
| 964 Arrow | Upland | 1984 | 2 | 3 | 1,120 | 1,200 | $460 | $514,880 | 36 | 84 |
| 108 Stillman Way | Upland | 1971 | 2 | 1 | 882 | 0 | $448 | $395,000 | 41 | 80 |
| Total: 5 · Average | 2.0 | 2.0 | 1,025 | 1,191 | $434.6 | $444,976 | 66.8 | |||
| Median | 1,017 | $460,000 | ||||||||
Closed Properties (5)
Closed Comparables
| Address | City | Year | Date | BD | BTH | SqFt | LotSz | LP | SP | SP/SqFt | SP/LP | DIM | Score |
|---|---|---|---|---|---|---|---|---|---|---|---|---|---|
| 579 9th | Upland | 1979 | 07/17/2026 | 2 | 2 | 1,017 | 1,017 | $425,000 | $425,000 | $418 | 1.00 | 88 | 93 |
| 537 9th Street | Upland | 1979 | 12/11/2025 | 2 | 2 | 1,017 | 1,017 | $449,995 | $445,000 | $438 | 0.99 | 72 | 91 |
| 435 9th Street | Upland | 1979 | 05/19/2026 | 3 | 2 | 1,080 | 924 | $499,990 | $490,000 | $454 | 0.98 | 41 | 89 |
| 988 Arrow Highway | Upland | 1984 | 06/24/2026 | 2 | 3 | 1,120 | 1,200 | $455,000 | $455,000 | $406 | 1.00 | 64 | 83 |
| 181 Dorsett Avenue | Upland | 2017 | 11/10/2026 | 2 | 4 | 1,208 | 0 | $539,888 | $500,000 | $414 | 0.93 | 139 | 71 |
| Total: 5 · Average | 2.2 | 2.6 | 1,088.4 | 1,039.5 | $463,000 | $463,000 | $426 | — | 80.8 | ||||
| Median | 1,080 | $455,000 | $455,000 | ||||||||||
Market Analysis
List vs Sale $/SqFt
Sale Price Trend
Days on Market
Sale vs List Price
This analysis was generated automatically from MLS data. For an in-depth, human-reviewed valuation, contact Joseph Sardella at josephsardella@gmail.com.