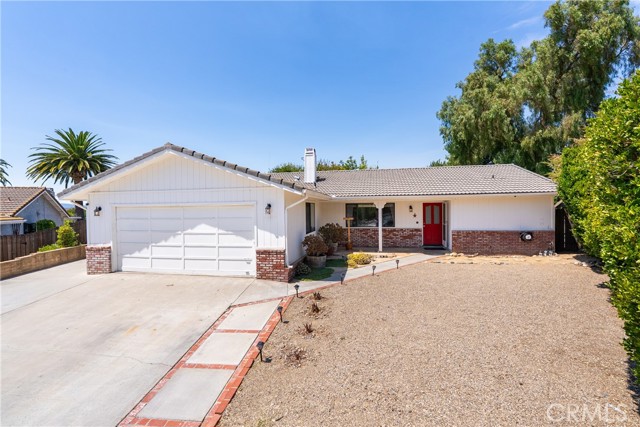
411 Palomino Lane, Paso Robles, CA 93446
411 Palomino Lane, Paso Robles, CA 93446
Property Description
Welcome to 411 Palomino Ln! Built circa 1985, this inviting 3-bedroom, 2-bath home offers 1,427± sqft on a generous 8,906± sqft lot with a 2-car garage, a desirable split-wing floor plan & thoughtfully enhanced indoor and outdoor spaces. The home feels bright & airy throughout, with natural light complementing the open flow. The front entry opens to a spacious living room highlighted by updated flooring & a striking brick-wall fireplace, while built-in shelving accents the TV wall and adds character to the space. Continue into the dining area, where French doors open to the backyard and create an easy connection between indoor and outdoor living. The updated kitchen brings a refreshed feel with painted cabinetry, newer countertops (2025), tiled backsplash, crown molding & taller ceilings created by removing the former soffit, along with contemporary lighting. A dedicated indoor laundry room adds everyday convenience. The expansive primary suite is set apart from the secondary bedrooms and features French doors leading directly to the backyard, a walk-in closet & private full bathroom. On the opposite side of the home, two guest bedrooms share a second full bathroom, creating a well-planned separation of sleeping spaces. The backyard is a standout, offering multiple areas to relax, gather & enjoy the outdoors, including a covered pergola, a picnic seating area, raised garden beds, a chicken coop with cabinet & automatic water feeder, an additional sitting area with a mobile fire pit & an outdoor spa tucked along the opposite side of the home. With its updated kitchen, spacious primary suite, flexible split-wing design & expansive backyard filled with thoughtfully created outdoor spaces, 411 Palomino Ln. offers an appealing blend of comfort, character & Central Coast living.
Features & Amenities
Property Details
Mortgage Calculator
Current Rates
Comparative Market Analysis
Affordable Tier · 5 active · 5 closed
Paso Robles · Single Family Residence
Listed 8.9% above the median closed sale of $660,000.
Price Position
Positioned above the market — commands a premium.
Active Properties (5)
Active Comparables
| Address | City | Year | BD | BTH | SqFt | LotSz | LP/SqFt | LP | DIM | Score |
|---|---|---|---|---|---|---|---|---|---|---|
| 540 Chumash Court | Paso Robles | 1987 | 3 | 2 | 1,187 | 6,350 | $611 | $725,000 | 16 | 90 |
| 192 Sandbar Court | Paso Robles | 1990 | 3 | 2 | 1,640 | 8,500 | $442 | $725,000 | 20 | 89 |
| 1149 Caddie Lane | Paso Robles | 1989 | 3 | 2 | 1,596 | 7,000 | $448 | $715,000 | 129 | 87 |
| 1523 Country Club Drive | Paso Robles | 1975 | 3 | 2 | 1,594 | 15,750 | $501 | $799,000 | 114 | 84 |
| 912 Saint Ann | Paso Robles | 1992 | 3 | 2 | 1,754 | 6,300 | $421 | $739,000 | 8 | 84 |
| Total: 5 · Average | 3.0 | 2.0 | 1,554.2 | 8,780 | $484.6 | $740,600 | 57.4 | |||
| Median | 1,596 | $725,000 | ||||||||
Closed Properties (5)
Closed Comparables
| Address | City | Year | Date | BD | BTH | SqFt | LotSz | LP | SP | SP/SqFt | SP/LP | DIM | Score |
|---|---|---|---|---|---|---|---|---|---|---|---|---|---|
| 434 Cherokee Court | Paso Robles | 1986 | 10/28/2026 | 3 | 2 | 1,448 | 9,000 | $698,000 | $688,000 | $475 | 0.99 | 54 | 96 |
| 615 Palomino | Paso Robles | 1979 | 08/07/2026 | 3 | 2 | 1,466 | 6,970 | $689,000 | $660,000 | $450 | 0.96 | 82 | 94 |
| 834 Nicklaus | Paso Robles | 1986 | 09/23/2026 | 3 | 2 | 1,576 | 8,576 | $659,000 | $659,000 | $418 | 1.00 | 84 | 92 |
| 516 Sacagawea Court | Paso Robles | 1987 | 09/04/2026 | 3 | 2 | 1,295 | 6,448 | $655,000 | $650,000 | $502 | 0.99 | 73 | 92 |
| 818 Wade | Paso Robles | 1987 | 05/08/2026 | 3 | 2 | 1,609 | 8,576 | $738,500 | $738,500 | $459 | 1.00 | 32 | 90 |
| Total: 5 · Average | 3.0 | 2.0 | 1,478.8 | 7,914 | $679,100 | $679,100 | $460.8 | — | 65 | ||||
| Median | 1,466 | $660,000 | $660,000 | ||||||||||
Market Analysis
List vs Sale $/SqFt
Sale Price Trend
Days on Market
Sale vs List Price
This analysis was generated automatically from MLS data. For an in-depth, human-reviewed valuation, contact Joseph Sardella at josephsardella@gmail.com.