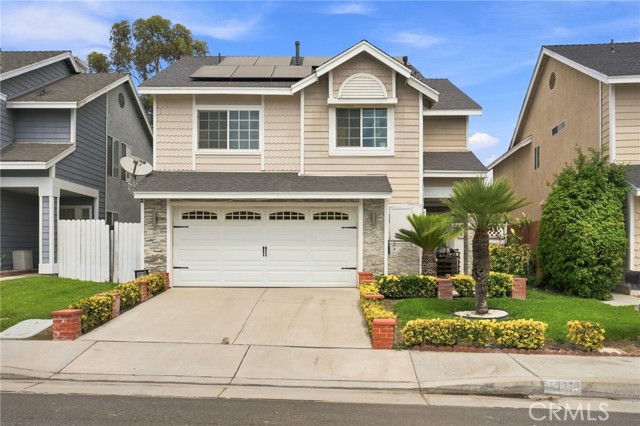
3123 Buffalo, Ontario, CA 91761
3123 Buffalo, Ontario, CA 91761
Property Description
BUYER INCENTIVE 5.25% !! Seller willing to consider 2-1 rate buydown and additional seller concessions. Subject to seller offer approval. This beautiful two story home in the desirable Creekside Village HOA, conveniently located near the 60 and 15 freeways. This spacious open floor plan features three bedrooms, two and a half bathrooms, an office or bonus room, and an upstairs loft with vaulted ceilings. The modern kitchen offers granite countertops, white cabinetry, stainless steel appliances, and soft lighting. The dining area features a stone accent wall with a mounted electric fireplace, while the family room offers an additional cozy fireplace. Solar lease and modern finishes throughout. Enjoy resort style community amenities including pool and spa, clubhouse, fitness center, tennis and basketball courts, playgrounds and walking paths. A great opportunity to enjoy comfort, convenience and an active community lifestyle!
Features & Amenities
Property Details
Mortgage Calculator
Current Rates
Comparative Market Analysis
Residential Tier · 5 active · 5 closed
Ontario · Single Family Residence
Listed in line with the median closed sale of $669,000. Price per sqft ($398) is a 17% discount to closed comps ($479). Closed comps sold at 102% of list — strong seller's market.
Price Position
Aligned with the market — fair pricing for the comps.
Active Properties (5)
Active Comparables
| Address | City | Year | BD | BTH | SqFt | LotSz | LP/SqFt | LP | DIM | Score |
|---|---|---|---|---|---|---|---|---|---|---|
| 3932 Salt Creek Way | Ontario | 1987 | 3 | 3 | 1,392 | 4,000 | $481 | $670,000 | 57 | 80 |
| 3222 Sprout Paseo | Ontario | 2026 | 3 | 3 | 1,906 | 2,335 | $331 | $629,990 | 32 | 74 |
| 2858 Colonial Avenue | Ontario | 1977 | 3 | 2 | 1,408 | 7,200 | $515 | $725,000 | 51 | 73 |
| 3585 Eames | Ontario | 2021 | 4 | 3 | 1,922 | 2,694 | $376 | $722,000 | 72 | 72 |
| 3020 Cog Hill Court | Ontario | 1977 | 3 | 2 | 1,080 | 7,390 | $630 | $680,000 | 46 | 72 |
| Total: 5 · Average | 3.2 | 2.6 | 1,541.6 | 4,723.8 | $466.6 | $685,398 | 51.6 | |||
| Median | 1,408 | $680,000 | ||||||||
Closed Properties (5)
Closed Comparables
| Address | City | Year | Date | BD | BTH | SqFt | LotSz | LP | SP | SP/SqFt | SP/LP | DIM | Score |
|---|---|---|---|---|---|---|---|---|---|---|---|---|---|
| 3242 Antler Road | Ontario | 1987 | 05/15/2026 | 3 | 3 | 1,428 | 4,315 | $599,900 | $595,000 | $417 | 0.99 | 85 | 89 |
| 3122 Whitestag Road | Ontario | 1988 | 11/21/2025 | 3 | 3 | 1,618 | 3,950 | $664,999 | $680,000 | $420 | 1.02 | 175 | 87 |
| 2714 Blue Fox | Ontario | 1986 | 04/16/2026 | 3 | 3 | 1,602 | 5,000 | $698,000 | $775,000 | $484 | 1.11 | 50 | 84 |
| 2401 Acorn | Ontario | 1988 | 09/25/2026 | 3 | 3 | 1,298 | 8,500 | $679,000 | $669,000 | $515 | 0.98 | 58 | 80 |
| 2604 Redpine | Ontario | 1988 | 04/13/2026 | 3 | 2 | 1,070 | 3,680 | $599,000 | $599,000 | $560 | 1.00 | 55 | 77 |
| Total: 5 · Average | 3.0 | 2.8 | 1,403.2 | 5,089 | $663,600 | $663,600 | $479.2 | — | 84.6 | ||||
| Median | 1,428 | $669,000 | $669,000 | ||||||||||
Market Analysis
List vs Sale $/SqFt
Sale Price Trend
Days on Market
Sale vs List Price
This analysis was generated automatically from MLS data. For an in-depth, human-reviewed valuation, contact Joseph Sardella at josephsardella@gmail.com.