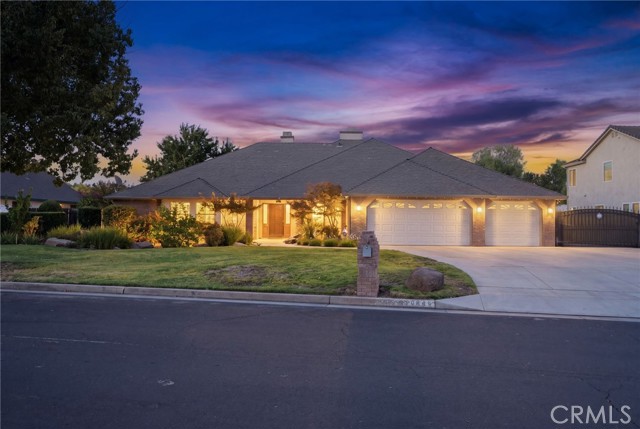
2843 Carolina Avenue, Clovis, CA 93611
2843 Carolina Avenue, Clovis, CA 93611
Property Description
NEARLY 2,000sqft AIR-CONDITIONED RV GARAGE/SHOP + 3,500sqft CLOVIS ESTATE on nearly1/2 acre lot! RARE CLOVIS PROPERTY with an extraordinary nearly 2,000-sq-ft, fully finished air-conditioned RV garage/shop! Approx. 40' deep with impressive 16' ceilings, this incredible space is ideal for RVs, collector cars, hobbies, woodworking, storage, recreation & more. Stepping inside the home you are sure to be impressed with soaring vaulted ceilings, new luxury laminate flooring throughout, fresh paint throughout the entire interior, abundant natural light, creating a bright, open, and inviting atmosphere. The thoughtfully designed floor plan offers generous living, family, and dining spaces while maintaining an effortless flow ideal for both everyday living and large-scale entertaining. Plantation shutters throughout add timeless style, while the fireplace creates a warm and welcoming focal point. The spacious kitchen is designed for both function and gathering, featuring extensive cabinetry, abundant counter space, a large center island, and a light-filled dining area. A generously sized laundry room with excellent storage adds even more everyday convenience. The primary suite offers a private retreat with two walk-in closets and an expansive bath featuring a walk-in shower and jetted soaking tub, providing the perfect blend of comfort, space, and functionality. Step outside and the home continues to impress. A large covered patio creates an ideal setting for outdoor dining, entertaining, and relaxing, while a separate pergola-covered seating area offers another inviting place to gather. The expansive lawn provides plenty of room for play, pets, gardening, or simply enjoying the outdoors. Additional highlights include solar (PPA - reduced price per KW without the monthly lease bill), a 3-car garage, RV parking, and exceptional storage and workspace options throughout the property. Beautifully updated, remarkably spacious, and incredibly versatile, this is far more than just a home, it is a property designed for living, entertaining, creating, storing, and enjoying life on a larger scale. Homes with this combination of square footage, garage capacity, RV accommodations, and a nearly 2,000-sq-ft finished shop rarely become available. This is a truly unique opportunity to own an exceptional Clovis property!
Features & Amenities
Property Details
Mortgage Calculator
Current Rates
Comparative Market Analysis
Luxury Tier · 0 active · 5 closed
Clovis · Single Family Residence
Listed 6.7% above the median closed sale of $825,000. Price per sqft ($254) is a 19% discount to closed comps ($312). Closed comps sold at 100% of list — strong seller's market. Luxury tier — fewer comparable sales widen the confidence range.
Price Position
Positioned above the market — commands a premium.
Closed Properties (5)
Closed Comparables
| Address | City | Year | Date | BD | BTH | SqFt | LotSz | LP | SP | SP/SqFt | SP/LP | DIM | Score |
|---|---|---|---|---|---|---|---|---|---|---|---|---|---|
| 2840 Norwich Avenue | Clovis | 2005 | 09/16/2025 | 4 | 3 | 2,573 | 12,054 | $725,000 | $754,005 | $293 | 1.04 | 36 | 75 |
| 316 Dewitt Avenue | Clovis | 1922 | 04/17/2025 | 4 | 3 | 3,077 | 10,350 | $825,000 | $825,000 | $268 | 1.00 | 77 | 44 |
| 316 Dewitt Avenue | Clovis | 1922 | 04/17/2025 | 4 | 3 | 3,077 | 10,350 | $825,000 | $825,000 | $268 | 1.00 | 70 | 44 |
| 8639 Los Altos Avenue | Clovis | 1981 | 12/12/2025 | 4 | 3 | 2,528 | 91,040 | $925,000 | $915,000 | $362 | 0.99 | 130 | 40 |
| 9331 Mesa Avenue | Clovis | 1980 | 07/17/2025 | 3 | 3 | 2,534 | 99,165 | $950,000 | $938,000 | $370 | 0.99 | 56 | 31 |
| Total: 5 · Average | 3.8 | 3.0 | 2,757.8 | 44,591.8 | $851,401 | $851,401 | $312.2 | — | 73.8 | ||||
| Median | 2,573 | $825,000 | $825,000 | ||||||||||
Market Analysis
List vs Sale $/SqFt
Sale Price Trend
Days on Market
Sale vs List Price
This analysis was generated automatically from MLS data. For an in-depth, human-reviewed valuation, contact Joseph Sardella at josephsardella@gmail.com.