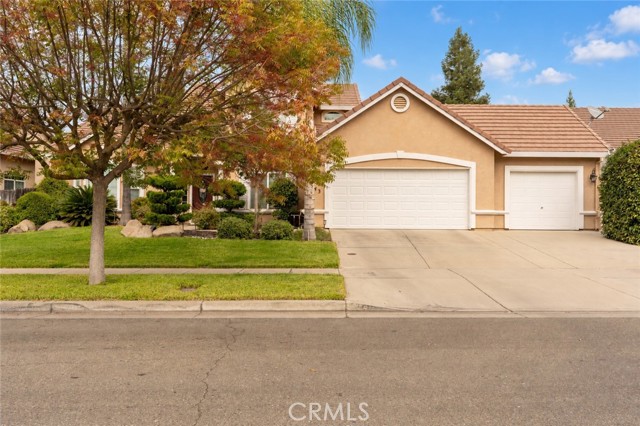
1443 Favier, Merced, CA 95340
1443 Favier, Merced, CA 95340
Property Description
Space, Style, and Exceptional Upgrades in Desirable Northeast Merced! Discover the perfect combination of comfort, flexibility, and location in this beautifully maintained 5-bedroom, 2.5-bath home offering 2,447 sq. ft. of inviting living space. With a sought-after downstairs primary suite, generous entertaining areas, and impressive recent upgrades, this home has so much to offer! The thoughtfully designed floor plan features a spacious downstairs primary suite with a jetted soaking tub and walk-in closet, plus a second main-level bedroom with French doors, ideal for a home office or guests. A light-filled living room with a charming bay window provides a welcoming retreat, while the open-concept kitchen and family room create the perfect gathering space. Enjoy granite countertops, stainless steel appliances, abundant cabinetry, custom tile flooring, and a cozy gas fireplace. Upstairs, three additional spacious bedrooms and a full bathroom with dual sinks provide plenty of room for everyone. The backyard is an entertainer's dream! With room for a pool, multiple patio areas, a gazebo, and a built-in gas fire pit, this outdoor space is ready for relaxing evenings, weekend barbecues, and memorable gatherings. Major recent upgrades add exceptional value! Enjoy a new furnace and garage door installed in 2026, a new AC unit in 2024, and 2025 improvements including a dishwasher, Ecobee smart thermostat, garage door opener, and three new toilets. The washer and dryer are also included! Location is another standout feature! Just one block from the Cottonwood Creek walking and biking trail and minutes from Davenport Park, UC Merced, Mercy Medical Center, shopping, and dining. Space, thoughtful upgrades, a fantastic backyard, and a prime Northeast Merced location—this home checks all the boxes!
Features & Amenities
Property Details
Mortgage Calculator
Current Rates
Comparative Market Analysis
Residential Tier · 5 active · 5 closed
Merced · Single Family Residence
Listed 9.4% above the median closed sale of $512,000.
Price Position
Positioned above the market — commands a premium.
Active Properties (5)
Active Comparables
| Address | City | Year | BD | BTH | SqFt | LotSz | LP/SqFt | LP | DIM | Score |
|---|---|---|---|---|---|---|---|---|---|---|
| 1495 Davenport | Merced | 2004 | 5 | 3 | 2,447 | 10,670 | $225 | $550,000 | 76 | 94 |
| 3947 Finch Court | Merced | 1997 | 4 | 3 | 1,904 | 7,497 | $307 | $585,000 | 60 | 85 |
| 3384 LOCKSLEY Court | Merced | 2003 | 3 | 3 | 2,813 | 7,903 | $227 | $639,900 | 7 | 82 |
| 724 Robin Drive | Merced | 1997 | 5 | 3 | 2,021 | 10,109 | $282 | $570,000 | 219 | 79 |
| 2413 Explorador | Merced | 2021 | 4 | 3 | 2,111 | 6,789 | $232 | $489,000 | 47 | 78 |
| Total: 5 · Average | 4.2 | 3.0 | 2,259.2 | 8,593.6 | $254.6 | $566,780 | 81.8 | |||
| Median | 2,111 | $570,000 | ||||||||
Closed Properties (5)
Closed Comparables
| Address | City | Year | Date | BD | BTH | SqFt | LotSz | LP | SP | SP/SqFt | SP/LP | DIM | Score |
|---|---|---|---|---|---|---|---|---|---|---|---|---|---|
| 1338 Christopher | Merced | 2003 | 11/03/2026 | 4 | 3 | 1,926 | 6,991 | $499,000 | $485,000 | $252 | 0.97 | 97 | 88 |
| 3914 Palmer Court | Merced | 2005 | 12/17/2025 | 4 | 2 | 2,235 | 7,800 | $519,000 | $512,000 | $229 | 0.99 | 91 | 86 |
| 3937 Finch Court | Merced | 1997 | 11/26/2025 | 4 | 3 | 1,904 | 8,279 | $585,000 | $585,000 | $307 | 1.00 | 48 | 81 |
| 3741 Pigeon Court | Merced | 1996 | 08/21/2026 | 4 | 3 | 1,917 | 8,851 | $525,000 | $525,000 | $274 | 1.00 | 32 | 80 |
| 4130 Canopy Court | Merced | 2003 | 12/19/2025 | 5 | 3 | 3,054 | 6,439 | $585,000 | $510,000 | $167 | 0.87 | 101 | 80 |
| Total: 5 · Average | 4.2 | 2.8 | 2,207.2 | 7,672 | $523,400 | $523,400 | $245.8 | — | 73.8 | ||||
| Median | 1,926 | $512,000 | $512,000 | ||||||||||
Market Analysis
List vs Sale $/SqFt
Sale Price Trend
Days on Market
Sale vs List Price
This analysis was generated automatically from MLS data. For an in-depth, human-reviewed valuation, contact Joseph Sardella at josephsardella@gmail.com.