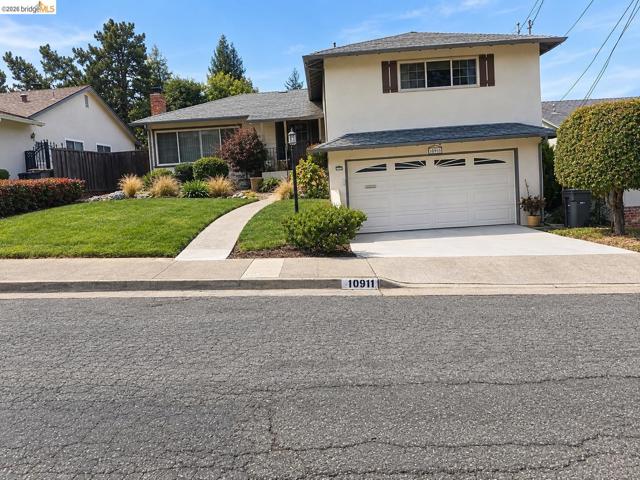
10911 Cotter St, Oakland, CA 94605
10911 Cotter St, Oakland, CA 94605
Property Description
Welcome to this spacious split-level Grass Valley home featuring 4 bedrooms, 2.5 bathrooms, a family room, a two-tiered yard, and an extraordinary breakfast room overlooking the expansive rear yard, framed by mature trees. With more than 2,000 square feet of living space, this home offers a versatile floor plan designed for comfortable everyday living and entertaining. The large living room features gleaming hardwood floors, a wall of floor-to-ceiling mirrors, and a fireplace with a stove insert. The adjoining dining room flows naturally through a sliding glass door to the upper-level covered patio, creating an inviting space for indoor-outdoor living. The kitchen includes a spacious breakfast room with views of the expansive rear yard and mature trees. The family room is located on the lower level and features a half bathroom and a patio door leading to another level of the backyard and deck—an ideal setting for gatherings with family and friends. The home also features air conditioning for added comfort. All four bedrooms are located on the upper level, while the living room, dining room, kitchen, and breakfast room are conveniently situated on the main level. The thoughtful split-level design provides separation between living and entertaining spaces while maintaining a comfortable flow throughout the home. Located a short distance from Anthony Chabot Regional Park on Skyline Boulevard, residents can enjoy access to walking and hiking trails, expansive canyon landscapes, and scenic mountain views.
Features & Amenities
Property Details
Mortgage Calculator
Current Rates
Comparative Market Analysis
Residential Tier · 4 active · 5 closed
Oakland · Single Family Residence
Listed 3.9% above the median closed sale of $1,010,000. Closed comps sold at 108% of list — strong seller's market.
Price Position
Aligned with the market — fair pricing for the comps.
Active Properties (4)
Active Comparables
| Address | City | Year | BD | BTH | SqFt | LotSz | LP/SqFt | LP | DIM | Score |
|---|---|---|---|---|---|---|---|---|---|---|
| 11233 Monan St | Oakland | 1964 | 4 | 3 | 2,654 | 27,497 | $377 | $1.00M | 73 | 67 |
| 161 Sequoyah View Dr | Oakland | 1958 | 3 | 2 | 2,238 | 11,284 | $407 | $910,000 | 18 | 65 |
| 2922 Parker Ave | Oakland | 1947 | 3 | 3 | 1,522 | 4,176 | $614 | $935,000 | 52 | 57 |
| 1928 Trombas Ave | San Leandro | 1944 | 3 | 2 | 1,609 | 5,487 | $571 | $918,000 | 9 | 56 |
| Total: 4 · Average | 3.3 | 2.5 | 2,005.75 | 12,111 | $492.25 | $940,750 | 38 | |||
| Median | 2,238 | $935,000 | ||||||||
Closed Properties (5)
Closed Comparables
| Address | City | Year | Date | BD | BTH | SqFt | LotSz | LP | SP | SP/SqFt | SP/LP | DIM | Score |
|---|---|---|---|---|---|---|---|---|---|---|---|---|---|
| 4815 Shetland Ave | Oakland | 1957 | 09/04/2026 | 4 | 3 | 1,842 | 7,875 | $899,000 | $910,000 | $494 | 1.01 | 57 | 82 |
| 85 Edgemont Way | Oakland | 1961 | 07/08/2026 | 3 | 3 | 1,995 | 5,841 | $999,000 | $933,000 | $468 | 0.93 | 68 | 80 |
| 3830 Malcolm Ave | Oakland | 1964 | 08/17/2026 | 3 | 3 | 2,111 | 6,867 | $998,000 | $1.15M | $545 | 1.15 | 80 | 79 |
| 4851 Scotia Ave | Oakland | 1960 | 05/28/2026 | 4 | 3 | 1,773 | 8,190 | $899,000 | $1.01M | $570 | 1.12 | 44 | 79 |
| 4833 Shetland Ave. | Oakland | 1957 | 10/16/2026 | 4 | 3 | 2,641 | 11,326 | $895,000 | $1.06M | $402 | 1.19 | 40 | 73 |
| Total: 5 · Average | 3.6 | 3.0 | 2,072.4 | 8,019.8 | $1.01M | $1.01M | $495.8 | — | 57.8 | ||||
| Median | 1,995 | $1.01M | $1.01M | ||||||||||
Market Analysis
List vs Sale $/SqFt
Sale Price Trend
Days on Market
Sale vs List Price
This analysis was generated automatically from MLS data. For an in-depth, human-reviewed valuation, contact Joseph Sardella at josephsardella@gmail.com.