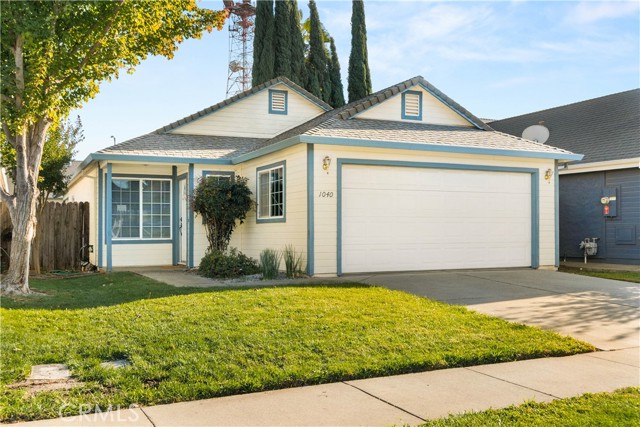
1040 Regency Drive, Chico, CA 95926
1040 Regency Drive, Chico, CA 95926
Property Description
Welcome home to 1040 Regency Drive. This darling home sits on the Westside of Chico in an established neighborhood featuring three bedrooms and two bathrooms. As you enter, you are greeted by a large vaulted ceiling in the living room with laminate flooring that is open to the expansive kitchen. In the kitchen, there is breakfast bar, gas range, over-the-range microwave, dishwasher, and refrigerator, with lots of counter space and wrap-around cabinetry. There is a built-in buffet and a classic built-in desk that can be repurposed into a coffee bar or a catch-all space. Down the hall, you'll find a linen closet and coat closet as well as the two guest bedrooms with ceiling fans and large windows for natural light. The guest bathroom sits between the two rooms with a tub/shower and spacious vanity. The primary suite is at the end of the hall with an en-suite bathroom, walk-in closet, and a sliding glass door that leads to the back patio. The backyard is fully fenced and the perfect size for simple maintenance. Other notable features include a whole house fan, dual pane windows, and extra storage cabinets in the garage. This is the perfect home for a first-time homeowner, someone looking to downsize, or even a home to add to your rental portfolio.
Features & Amenities
Property Details
Mortgage Calculator
Current Rates
Comparative Market Analysis
Affordable Tier · 5 active · 5 closed
Chico · Single Family Residence
Listed in line with the median closed sale of $375,000. Closed comps sold at 101% of list — strong seller's market.
Price Position
Aligned with the market — fair pricing for the comps.
Active Properties (5)
Active Comparables
| Address | City | Year | BD | BTH | SqFt | LotSz | LP/SqFt | LP | DIM | Score |
|---|---|---|---|---|---|---|---|---|---|---|
| 2184 Nord | Chico | 2007 | 2 | 2 | 1,310 | 3,485 | $267 | $350,000 | 31 | 87 |
| 2484 Streamside Court | Chico | 1991 | 3 | 2 | 1,320 | 4,356 | $261 | $345,000 | 23 | 86 |
| 203 Mission Serra Terr | Chico | 1997 | 2 | 2 | 1,317 | 4,356 | $323 | $425,000 | 34 | 82 |
| 1121 Greenwich | Chico | 1980 | 3 | 2 | 1,440 | 12,197 | $295 | $425,000 | 4 | 80 |
| 170 Fairgate | Chico | 1986 | 2 | 2 | 1,034 | 6,534 | $329 | $340,000 | 97 | 78 |
| Total: 5 · Average | 2.4 | 2.0 | 1,284.2 | 6,185.6 | $295 | $377,000 | 37.8 | |||
| Median | 1,317 | $350,000 | ||||||||
Closed Properties (5)
Closed Comparables
| Address | City | Year | Date | BD | BTH | SqFt | LotSz | LP | SP | SP/SqFt | SP/LP | DIM | Score |
|---|---|---|---|---|---|---|---|---|---|---|---|---|---|
| 1005 Windsor | Chico | 2003 | 08/20/2026 | 3 | 2 | 1,186 | 3,920 | $395,000 | $395,000 | $333 | 1.00 | 41 | 96 |
| 1017 Windsor | Chico | 2003 | 05/15/2026 | 3 | 2 | 1,215 | 3,920 | $352,900 | $365,000 | $300 | 1.03 | 23 | 92 |
| 1044 Southampton | Chico | 2002 | 05/15/2026 | 3 | 3 | 1,379 | 4,356 | $379,000 | $375,000 | $272 | 0.99 | 68 | 86 |
| 1053 15th | San Bernardino | 1941 | 08/25/2026 | 3 | 2 | 1,070 | 6,075 | $429,990 | $440,000 | $411 | 1.02 | 38 | 86 |
| 1304 Purcell Lane | Chico | 2008 | 08/03/2026 | 2 | 2 | 1,172 | 3,485 | $359,000 | $359,000 | $306 | 1.00 | 75 | 85 |
| Total: 5 · Average | 2.8 | 2.2 | 1,204.4 | 4,351.2 | $386,800 | $386,800 | $324.4 | — | 49 | ||||
| Median | 1,186 | $375,000 | $375,000 | ||||||||||
Market Analysis
List vs Sale $/SqFt
Sale Price Trend
Days on Market
Sale vs List Price
This analysis was generated automatically from MLS data. For an in-depth, human-reviewed valuation, contact Joseph Sardella at josephsardella@gmail.com.