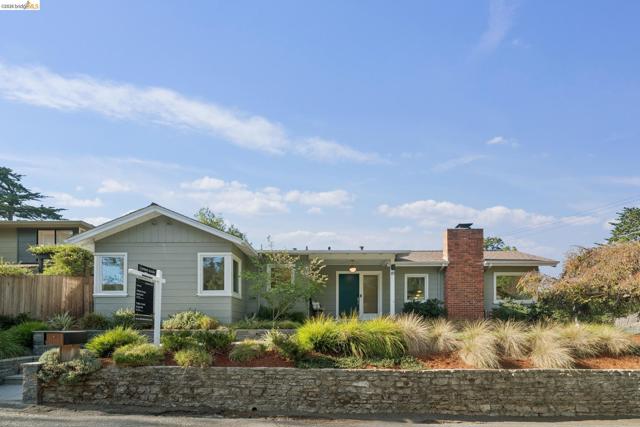
1 Kimberley Ct, Oakland, CA 94611
1 Kimberley Ct, Oakland, CA 94611
Property Description
Perched in the scenic Oakland Hills, this charming single-level ranch offers an irresistible combination of sweeping Bay views, sun-filled interiors, and easy indoor-outdoor living. Situated on a peaceful cul-de-sac, the home welcomes you with warm hardwood floors, vaulted ceilings, and a spacious living room anchored by a cozy fireplace. A dramatic wall of windows in the dining room frames gorgeous views of the San Francisco skyline, the bay and its’ bridges. It creates a stunning backdrop for everything from morning coffee to lively dinner parties. The updated kitchen features stone countertops and a generous breakfast bar, opening directly to an expansive deck and level backyard. Three comfortable bedrooms include a peaceful primary suite with a walk-in closet and lovely outlooks onto the surrounding greenery. The property offers inviting outdoor spaces that have been thoughtfully landscaped front and back. With grass for play and a large deck for entertaining, it is ideal for relaxing and enjoying the California sunshine. A large garage adds everyday convenience plus ample storage. Located minutes from Montclair Village's beloved shops, cafés, restaurants, and weekly farmers market, as well as miles of scenic hiking and biking trails. This Piedmont Pines retreat offers the perfect balance of natural beauty, neighborhood charm, and city convenience.
Features & Amenities
Property Details
Mortgage Calculator
Current Rates
Comparative Market Analysis
Residential Tier · 5 active · 5 closed
Oakland · Single Family Residence
Listed in line with the median closed sale of $1,000,000. Price per sqft ($662) is a 12% premium to closed comps ($589). Closed comps sold at 110% of list — strong seller's market.
Price Position
Aligned with the market — fair pricing for the comps.
Active Properties (5)
Active Comparables
| Address | City | Year | BD | BTH | SqFt | LotSz | LP/SqFt | LP | DIM | Score |
|---|---|---|---|---|---|---|---|---|---|---|
| 33 Eastwood Ct | Oakland | 1970 | 3 | 2 | 1,547 | 5,980 | $639 | $988,000 | 37 | 77 |
| 6625 Snake Rd | Oakland | 1959 | 4 | 2 | 1,512 | 7,182 | $562 | $849,000 | 17 | 74 |
| 6064 Colton Blvd | Oakland | 1973 | 3 | 2 | 1,888 | 5,036 | $529 | $998,000 | 38 | 71 |
| 6677 Girvin Dr | Oakland | 1960 | 4 | 3 | 2,042 | 6,500 | $416 | $849,000 | 5 | 70 |
| 1843 Drake Dr | Oakland | 1953 | 3 | 3 | 1,959 | 10,302 | $560 | $1.10M | 2 | 64 |
| Total: 5 · Average | 3.4 | 2.4 | 1,789.6 | 7,000 | $541.2 | $956,400 | 19.8 | |||
| Median | 1,888 | $988,000 | ||||||||
Closed Properties (5)
Closed Comparables
| Address | City | Year | Date | BD | BTH | SqFt | LotSz | LP | SP | SP/SqFt | SP/LP | DIM | Score |
|---|---|---|---|---|---|---|---|---|---|---|---|---|---|
| 6480 Ascot Dr | Oakland | 1955 | 09/08/2026 | 3 | 3 | 1,924 | 6,760 | $895,000 | $965,000 | $502 | 1.08 | 52 | 74 |
| 6635 Banning Dr | Oakland | 1966 | 06/12/2026 | 2 | 2 | 1,479 | 2,625 | $950,000 | $950,000 | $642 | 1.00 | 71 | 72 |
| 2245 Pelham Pl | Oakland | 1962 | 07/29/2026 | 2 | 1 | 1,040 | 10,360 | $815,000 | $1.00M | $962 | 1.23 | 29 | 69 |
| 6643 Aitken Dr | Oakland | 1978 | 08/21/2026 | 4 | 3 | 2,180 | 6,964 | $888,000 | $1.00M | $459 | 1.13 | 105 | 62 |
| 5741 Scarborough | Oakland | 1972 | 11/24/2025 | 4 | 4 | 2,781 | 6,650 | $995,000 | $1.05M | $378 | 1.05 | 28 | 56 |
| Total: 5 · Average | 3.0 | 2.6 | 1,880.8 | 6,671.8 | $993,000 | $993,000 | $588.6 | — | 57 | ||||
| Median | 1,924 | $1.00M | $1.00M | ||||||||||
Market Analysis
List vs Sale $/SqFt
Sale Price Trend
Days on Market
Sale vs List Price
This analysis was generated automatically from MLS data. For an in-depth, human-reviewed valuation, contact Joseph Sardella at josephsardella@gmail.com.